


Mobile County Fortified Additions: The Process for Building Your Patio Cover to Gold Standard
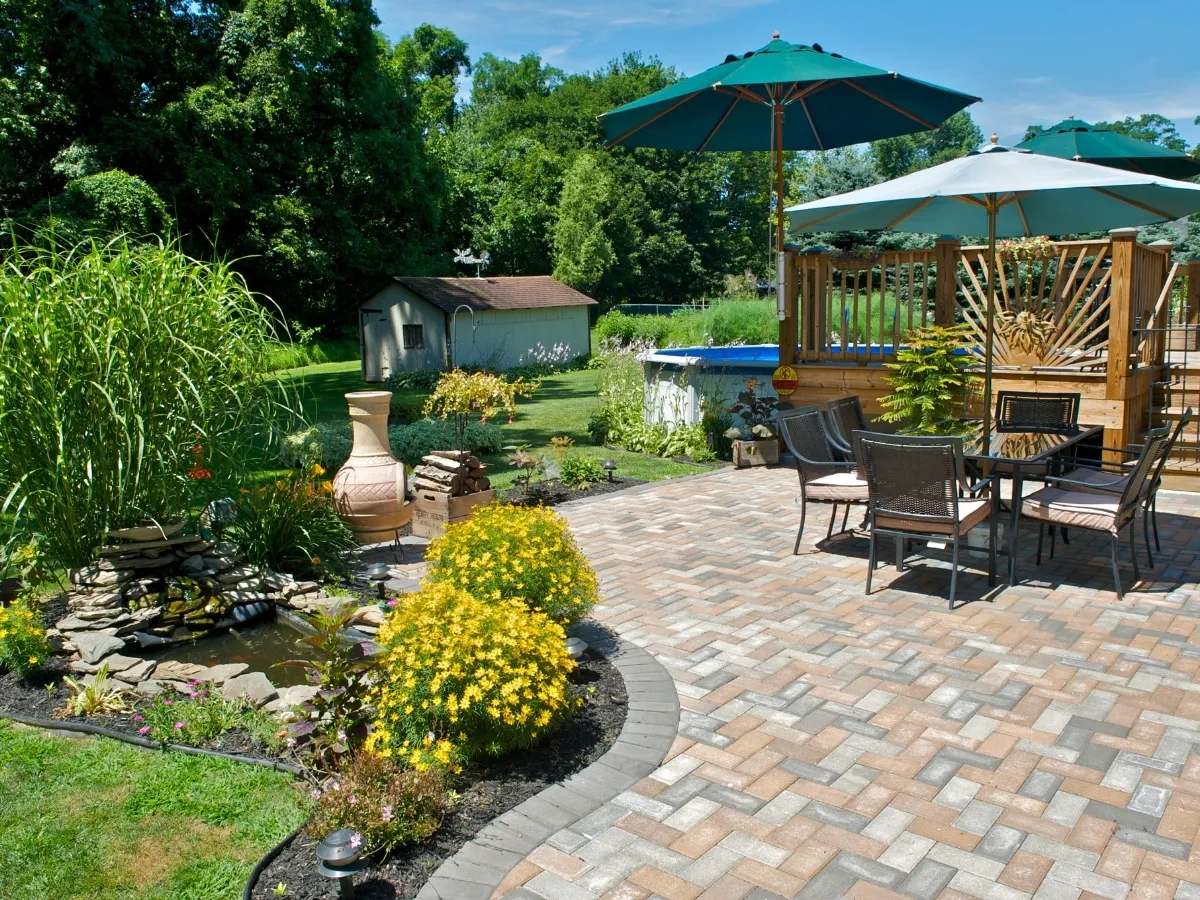
Building your patio cover to Fortified Gold Standard in Mobile County is about more than adding shade. We see it as a strategic investment in safety, durability, and long term home value. Fortified standards were created to protect homes from severe weather, and patio covers are no exception. When built correctly, a fortified patio cover becomes a resilient extension of your home. Understanding the process helps homeowners prepare and avoid costly mistakes. Mobile County has specific requirements when it comes to fortified construction. These standards focus on wind resistance, structural connections, and proper documentation. We believe homeowners deserve clarity when navigating this process. Building your patio cover to Gold Standard requires careful planning, professional execution, and attention to detail. The result is a stronger, safer outdoor space built to last.
What Fortified Gold Standard Means for Patio Covers
Fortified Gold Standard represents the highest level of construction resilience. It goes beyond basic code compliance to address extreme weather conditions. We design patio covers to meet these enhanced standards. This includes stronger connections, upgraded materials, and verified installation methods. For homeowners, Gold Standard means peace of mind. Structures are built to withstand higher wind loads and severe storms. Insurance providers often recognize fortified construction as reduced risk. This can translate into long term benefits. Building your patio cover to this level prioritizes protection.
Why Mobile County Requires Fortified Additions
Mobile County’s coastal location exposes homes to hurricanes and high winds. Local building standards reflect this risk. Fortified additions help reduce damage during severe weather events. We follow these requirements closely to protect homeowners. Inspectors look for compliance with fortified guidelines. This ensures structures perform as intended. Fortified patio covers reduce uplift and structural failure. These measures protect both the home and occupants. Local requirements drive safer construction practices.
Step One: Planning and Site Evaluation
The first step in building your patio cover to Gold Standard is proper planning. We evaluate the site, home structure, and intended use. This assessment guides design decisions. Soil conditions, exposure, and attachment points all matter. Planning also includes determining whether the patio cover is attached or freestanding. Each option has different structural requirements. Early evaluation prevents redesign later. Thorough planning sets the foundation for success.
Step Two: Engineered Design and Structural Plans
Fortified patio covers require engineered drawings. These plans detail load calculations, connection methods, and material specifications. Inspectors rely on these documents for approval. We work with qualified professionals to ensure accuracy. Structural plans show how the cover resists wind uplift. They specify anchors, fasteners, and framing details. Clear documentation supports compliance. Engineered design is essential for Gold Standard construction.
Step Three: Permits and Approvals
Permitting is a critical step in building your patio cover. Mobile County requires permits for fortified additions. Permit applications include structural plans and project scope. We manage this process to avoid delays. Approved permits confirm the project meets local standards. Inspectors reference these documents throughout construction. Proper permitting protects homeowners during resale and insurance review. Compliance is non-negotiable.
Step Four: Foundation and Footings
Footings play a major role in fortified construction. They anchor the patio cover securely to the ground. Footings must meet specific depth and size requirements. We follow engineered plans precisely. Inspectors often review footings before concrete is poured. Documentation and photos support this stage. Strong footings resist uplift and lateral forces. Proper foundations are essential for Gold Standard performance.
Step Five: Framing and Connections
Framing must meet fortified requirements for strength and stability. We use approved lumber grades and connection hardware. Metal connectors and anchors improve resistance to wind forces. Every connection matters. Inspectors pay close attention to framing details. Fastener type and spacing are critical. Proper installation ensures the structure performs as designed. Framing quality defines durability.
Step Six: Roofing and Cover Materials
Material selection affects performance and compliance. Roofing materials must meet wind resistance standards. We choose products approved for fortified construction. Installation methods are just as important as materials. Roof attachment details reduce uplift risk. Proper fastening secures the cover during storms. Materials must align with engineered plans. Quality materials support long term protection.
Step Seven: Inspections at Key Stages
Fortified projects involve multiple inspections. Inspectors review footings, framing, and final construction. Each stage must pass before moving forward. We coordinate inspections to keep projects on track. Inspection records become part of the documentation package. Passing each stage confirms compliance. Inspections protect homeowners and builders alike. Transparency ensures confidence.
Step Eight: Documentation for Gold Standard Certification
Documentation is essential for Fortified Gold recognition. Records include permits, engineered plans, inspection reports, and material certifications. Inspectors and insurers rely on these documents. We organize documentation for easy access. Complete records support insurance benefits and resale value. Documentation proves the patio cover meets fortified standards. Preparation prevents issues later.
Step Nine: Final Inspection and Approval
The final inspection confirms the patio cover meets all requirements. Inspectors verify that construction matches approved plans. Documentation is reviewed for completeness. Approval allows the space to be used confidently. A successful final inspection signals quality work. Homeowners gain peace of mind knowing the structure is fortified. Approval also supports insurance considerations. Completion marks the end of the process.
Common Mistakes to Avoid When Building Your Patio Cover
Skipping engineered plans is a common mistake. Fortified construction requires professional design. Another issue is using unapproved materials. Inspectors will flag inconsistencies. Poor documentation can delay approval. We avoid these issues through experience. Attention to detail prevents setbacks. Preparation ensures smooth progress.
How Fortified Patio Covers Protect Long Term Value
Fortified patio covers add resilience and value to homes. Buyers appreciate structures built to higher standards. Documentation proves quality construction. This can influence resale positively. Insurance providers may offer incentives for fortified additions. Reduced risk benefits homeowners financially. Long term value extends beyond enjoyment. Fortified construction is an investment.
Integrating Patio Covers With Other Outdoor Features
Fortified patio covers often connect with decks or patios. Structural integration must meet standards throughout. We design outdoor spaces as cohesive systems. Coordination improves performance. Patio covers pair well with outdoor living features. Planning ensures compatibility. Integration enhances usability and appearance. Thoughtful design supports expansion.
Why Professional Experience Matters
Building your patio cover to Gold Standard requires expertise. Builders must understand fortified requirements and local codes. Experience reduces errors and delays. We guide homeowners through each step. Professional management simplifies the process. Homeowners avoid confusion and stress. Expertise ensures compliance and quality. Experience makes the difference.
Preparing Homeowners for the Fortified Process
We believe informed homeowners make better decisions. Understanding the process builds confidence. Clear communication sets expectations. Preparation reduces surprises. We explain each step before construction begins. Homeowners know what to expect. Transparency builds trust. Knowledge empowers homeowners. Fortified patio covers provide protection beyond aesthetics. They offer confidence during severe weather. Knowing your structure meets Gold Standard matters. Peace of mind is invaluable. We design with safety in mind. Fortified standards support resilience. Homeowners enjoy outdoor spaces without worry. Protection enhances enjoyment.
FORTIFIED Patio Covers for Mobile Neighborhoods
FORTIFIED construction can make sense in any part of Mobile that sees tropical storms and high winds. In Spring Hill, a patio cover may need to be designed around large trees that add wind and debris risk during storms. In Heron Lakes, Sugar Creek, and Regency Oaks, homeowners may also need HOA approval for the roofline and finish before the FORTIFIED process begins. Learn more about building in these areas in our neighborhood guide, or visit our Mobile outdoor living page.
Final Thoughts
Building your patio cover to Fortified Gold Standard reflects a commitment to quality. It protects your home and investment. The process requires planning, documentation, and expertise. We believe the results are worth it. At Red Branch Construction, we specialize in building outdoor spaces designed to meet and exceed local fortified standards. From structurally sound decks to durable patio covers, custom pergolas, and fully functional outdoor kitchen spaces, our team focuses on strength and craftsmanship. If you are considering building your patio cover to Gold Standard in Mobile County, visit our contact page and let Red Branch Construction guide you through the fortified process with confidence.