


Deck & Permit Requirements in Daphne, AL (A Homeowner’s Guide)
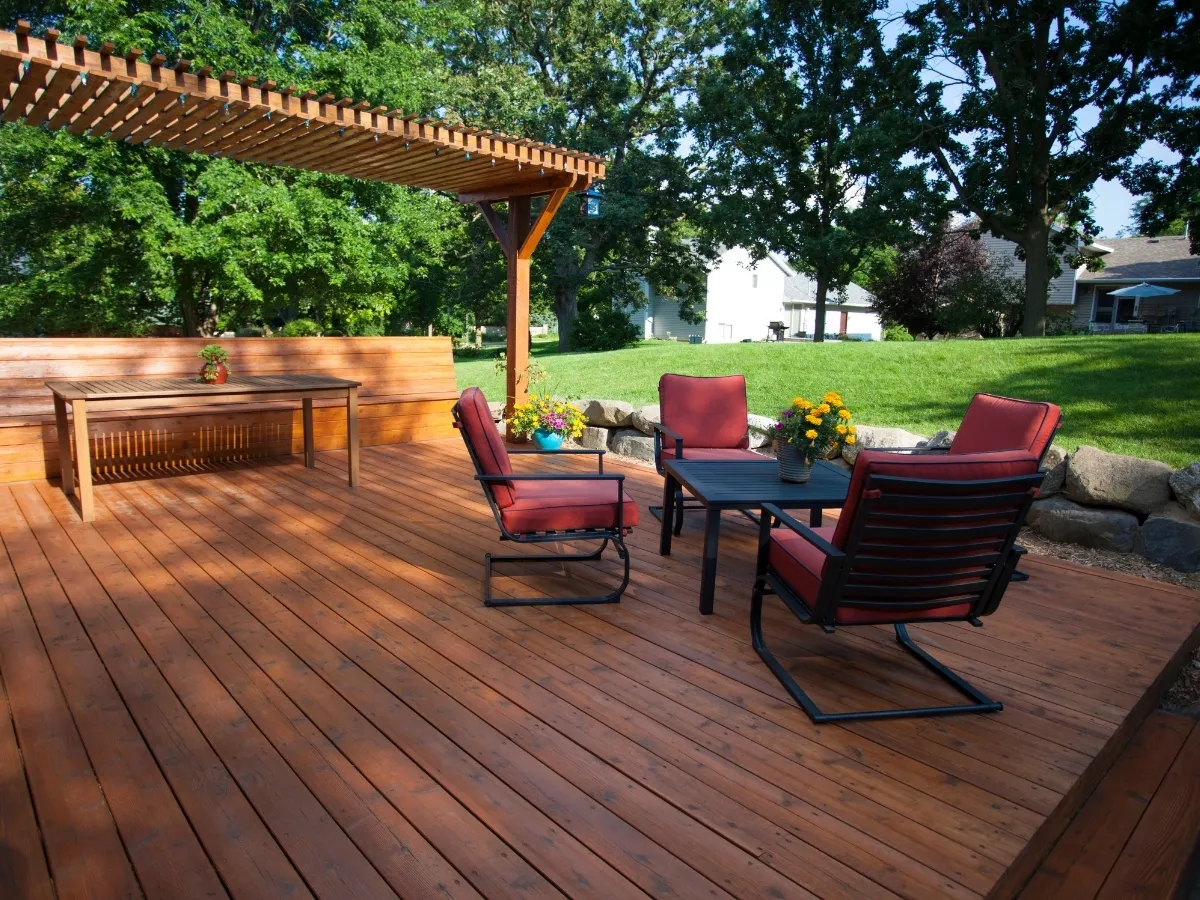
If you are searching for deck construction near me Daphne, understanding local permit requirements should be one of your first steps. We know that building a deck is an exciting upgrade, but it also comes with legal and safety responsibilities. Daphne, AL has specific rules designed to protect homeowners, neighbors, and property values. Following the correct permitting process helps ensure your deck is safe, durable, and compliant. Knowing what to expect upfront prevents delays and costly mistakes. Many homeowners assume permits are optional for residential decks, but that is rarely the case. Daphne requires permits for most deck projects, especially those attached to the home or elevated above grade. We believe informed homeowners make better decisions. This guide explains what permits are required, why they matter, and how the process works in Daphne. Proper planning makes deck construction smoother from start to finish.
Why Deck Permits Matter in Daphne, AL
Deck permits exist to protect both homeowners and the broader community. In Daphne, Alabama, decks must meet specific structural and safety standards due to local weather patterns, soil conditions, and established building codes. Permits ensure decks are designed and constructed to handle required loads, resist environmental stresses, and perform safely over time. We see permits not as obstacles, but as essential safeguards that help prevent shortcuts and unsafe construction practices.
Beyond safety, a permitted deck protects your financial investment. Unpermitted structures can create serious issues during resale, refinancing, or insurance claims. Buyers frequently request documentation showing that permits were obtained and inspections completed, and missing records can delay or even jeopardize a sale. A properly permitted deck adds credibility, confirms code compliance, and reinforces long-term value. Permits create accountability, protect homeowners, and provide lasting peace of mind.
When a Deck Permit Is Required in Daphne
Most deck projects in Daphne require a building permit. This includes decks attached to the home and elevated decks. Ground level decks may still require permits depending on size and location. We always recommend confirming requirements before starting construction. Assumptions often lead to issues. Permits are especially important for decks with stairs, railings, or roofs. These features increase safety considerations. Local officials review designs to ensure compliance. If you are unsure, consulting experienced professionals helps clarify requirements. Verifying early saves time.
Common Deck Projects That Require Permits
Attached decks almost always require permits in Daphne. Elevated decks above a certain height require approval. Decks with roof covers or pergolas also fall under permitting rules. Structural additions increase risk and must be reviewed. Even deck replacements may require permits if structural elements change. Altering size, layout, or supports triggers review. We guide homeowners through these distinctions. Knowing what qualifies avoids surprises. Permits depend on scope, not just appearance.
Deck Projects That May Not Require Permits
Some small, ground-level decks may not require a building permit, particularly when they sit close to grade and have minimal structural impact. These types of decks are often not attached to the home and may fall below height or size thresholds set by local regulations. However, exemptions are limited, and exceptions frequently apply depending on design, location, and use. Even when a building permit is not required, local zoning rules still govern deck placement, property setbacks, and lot coverage. Homeowners should not rely on assumptions or general rules of thumb. In Daphne, requirements can vary, and even smaller projects may still need approval.
Confirming details directly with the City of Daphne before construction begins is essential. When there is uncertainty, professional guidance can prevent costly mistakes. Verifying requirements upfront is always easier than correcting issues after the fact. In addition to building permits, decks must comply with zoning rules. Setback requirements dictate how close decks can be to property lines. These rules protect neighboring properties and utilities. We consider zoning early in design. Zoning violations can halt projects or require redesign. Setback requirements vary by lot and neighborhood. Understanding zoning ensures decks are placed correctly. Proper planning prevents conflicts. Zoning compliance is just as important as structural approval.
The Deck Permit Application Process
Applying for a deck permit in Daphne involves submitting plans and documentation. Applications typically include site plans, deck drawings, and material details. These documents help reviewers assess safety and compliance. We assist homeowners in preparing accurate submissions. Once submitted, the city reviews the application. Approval timelines vary based on complexity. Simple decks may move quickly, while covered decks take longer. Patience is important during review. Proper documentation speeds the process.
What Inspectors Look For in Deck Plans
Inspectors focus on safety and structural integrity. They review footing depth, beam sizing, and load paths. Railings and stair details are also important. We design decks to meet or exceed code requirements. Plans must clearly show dimensions and connections. Incomplete drawings often delay approval. Accuracy matters. Clear plans demonstrate professionalism and preparedness. Inspectors rely on these details.
Footing and Foundation Requirements
Footings are critical for deck safety in Daphne. Soil conditions and weather influence footing design. Inspectors require footings to meet depth and size requirements. Proper footings prevent settling and movement. Concrete quality and placement are also reviewed. Footings must be inspected before framing begins. Documentation supports this step. Strong foundations ensure long term durability. Footings are non negotiable.
Framing and Structural Code Requirements
Deck framing must follow local building codes. Beam sizes, joist spacing, and connections are regulated. We use approved materials and hardware. Structural integrity is a top priority. Improper framing is a common cause of deck failures. Inspectors verify compliance during framing inspections. Reinforced connections improve safety. Following code ensures decks perform as intended.
Railing and Stair Safety Standards
Railings and stairs are essential safety features. Daphne enforces height and spacing requirements. Railings must prevent falls, especially on elevated decks. We design railings that meet code and complement aesthetics. Stairs must have proper rise, run, and handrails. Inspectors review these elements carefully. Safety standards protect users of all ages. Compliance reduces liability.
Electrical Permits for Deck Lighting
Decks with lighting or outlets require electrical permits. Electrical work must meet code standards. Inspectors review wiring and connections. Safety is the focus. We coordinate electrical permits when needed. Proper installation prevents hazards. Lighting enhances usability and appeal. Electrical compliance is essential.
Inspections Required During Deck Construction
Deck construction involves multiple inspections. Footing inspections occur before concrete is poured. Framing inspections review structural elements. Final inspections confirm completion. Passing each inspection allows work to proceed. Scheduling inspections promptly keeps projects moving. Documentation supports approvals. Inspections ensure quality and safety.
Consequences of Skipping Deck Permits
Skipping permits can lead to serious consequences. Homeowners may face fines or stop work orders. Unpermitted decks may need removal or modification. These outcomes are costly and stressful. Resale complications are also common. Buyers and lenders often require permit records. Insurance claims may be denied for unpermitted structures. Permits protect homeowners long term. Permitted decks add value and credibility. Buyers trust documented improvements. Appraisers consider permitted structures more favorably. We see permitted decks increase market appeal. Unpermitted decks raise red flags. They can reduce offers or delay sales. Proper permits support smoother transactions. Documentation adds confidence.
Working With Professionals for Deck Permits
Experienced builders understand local requirements. We manage permit applications and inspections for homeowners. This simplifies the process and reduces stress. Professional guidance prevents mistakes. Builders coordinate with inspectors and officials. This communication keeps projects compliant. Homeowners benefit from expertise. Professional management saves time. Permit approval timelines vary. Simple decks may be approved quickly. More complex projects take longer. We set realistic expectations for homeowners. Construction timelines depend on inspections and weather. Planning ahead prevents frustration. Understanding the process helps manage expectations. Patience leads to success.
Preparing Your Property for Deck Approval
Preparing the site helps the approval process. Clear property boundaries and utility locations matter. Site plans should reflect existing conditions. Accurate preparation supports review. Homeowners should gather property surveys if available. These documents help verify setbacks. Preparation reduces questions. Organization improves outcomes. Local experience is invaluable when navigating permits. Builders familiar with Daphne understand expectations. We know local inspectors and processes. This knowledge speeds approvals. Out of area contractors may miss details. Local expertise prevents delays. Understanding regional conditions improves design. Experience matters.
Deck Design Choices That Simplify Permits
Deck designs that prioritize simplicity often move through the permitting process more quickly. Straightforward layouts, standard materials, and conventional structural details typically require less review than complex or highly customized features. Elements such as multiple elevations, built-in features, or unusual load conditions can trigger additional scrutiny and extend approval timelines. We help homeowners balance their design goals with permit requirements from the start.
Choosing code-compliant, well-documented designs helps avoid costly redesigns and unnecessary delays. Thoughtful planning ensures plans align with local building standards before they are submitted for review. When design decisions account for permitting requirements early, approval becomes more predictable and efficient. Smart design choices streamline the process, and a well-planned deck design directly influences how smoothly a project moves from concept to construction.
How Permits Protect Homeowners During Inspections
Permits create a clear path for inspections. Inspectors verify compliance at each stage. This protects homeowners from unsafe construction. Documentation supports accountability. Permits also protect contractors and homeowners legally. Approved work meets standards. Protection extends beyond construction. Permits offer peace of mind. Searching for deck construction near me Daphne means choosing builders who understand local rules. Compliance is part of quality construction. We believe decks should be built right the first time. Permits and inspections are essential steps. They protect safety, value, and enjoyment. Understanding requirements empowers homeowners. Knowledge leads to better outcomes.
Permits and HOA Approvals in Daphne Neighborhoods
Before you build, confirm which rules apply to your address. Homes in TimberCreek, Sehoy, Jubilee Farms, and Oldfield may need both a permit and approval from their HOA or architectural review committee, which are separate steps with separate timelines. Homes in the Belforest area may fall under Baldwin County rather than the City of Daphne, so check which office reviews your permit. Our Daphne neighborhood guide covers more local considerations, and our Daphne outdoor living page explains our services.
Final Thoughts
Deck permits are not just paperwork. They ensure safe and durable outdoor spaces. Daphne’s requirements reflect local conditions and safety needs. We follow these standards carefully. At Red Branch Construction, we guide homeowners through every step of the deck permitting and construction process. From expertly designed decks to seamless integration with patios, custom pergolas, and fully functional outdoor kitchen spaces, our team prioritizes compliance and craftsmanship. If you are planning deck construction near me Daphne and want a smooth, permit compliant experience, visit our contact page and let Red Branch Construction help you build with confidence and peace of mind.
Once your permit plan is clear, see what to expect from a deck builder in Daphne.